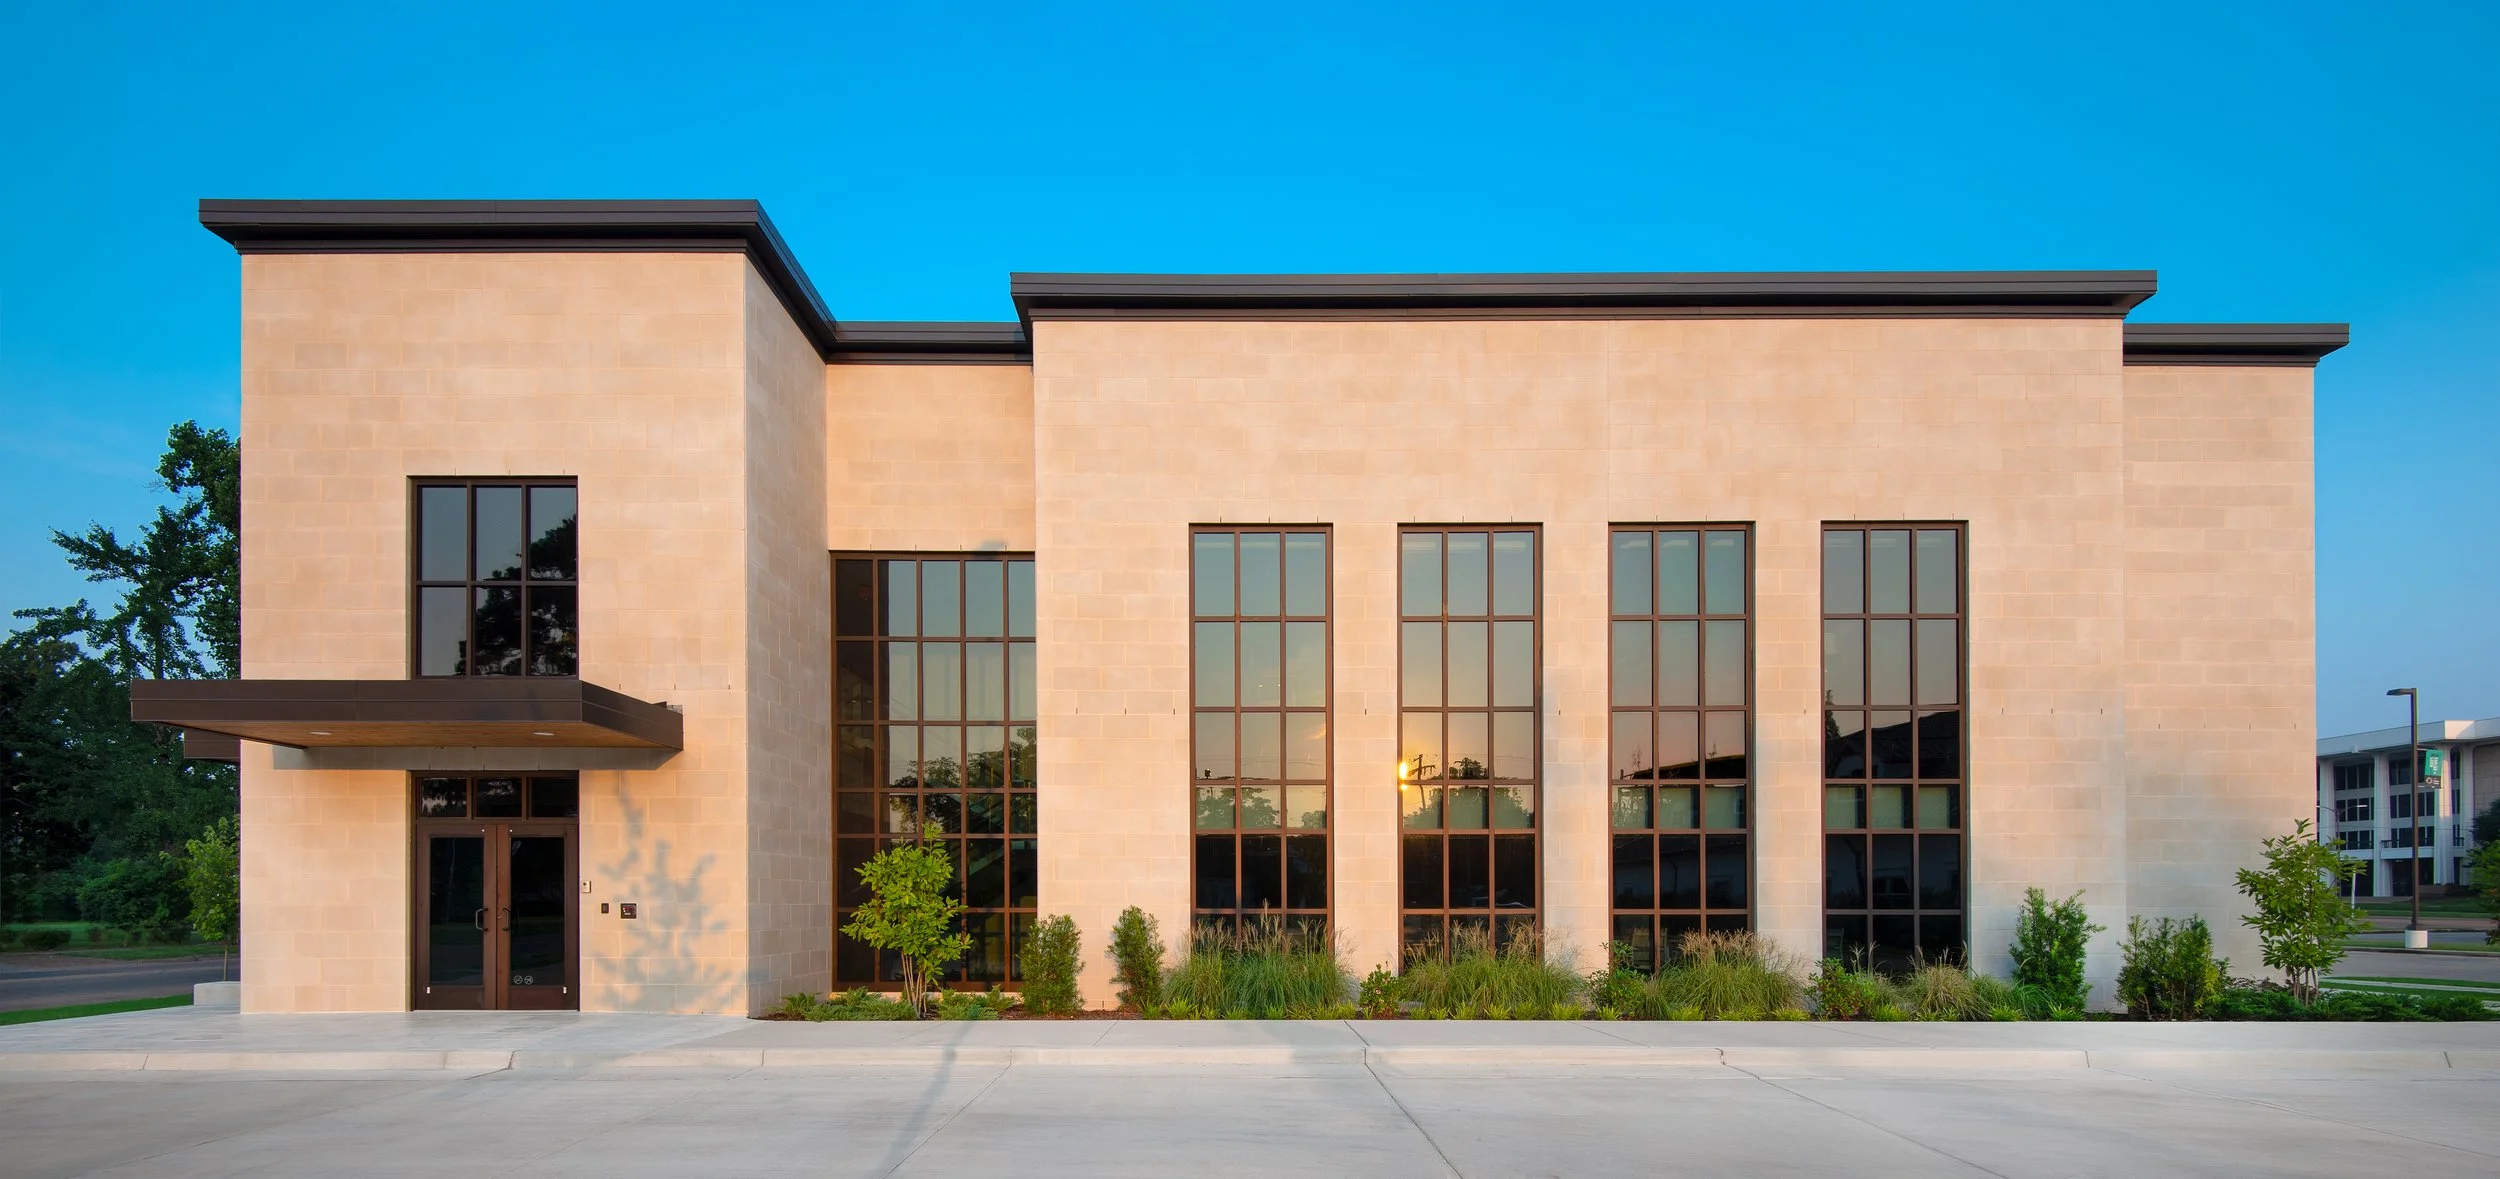
BankFirst, Columbus
Executive Offices and Training Center
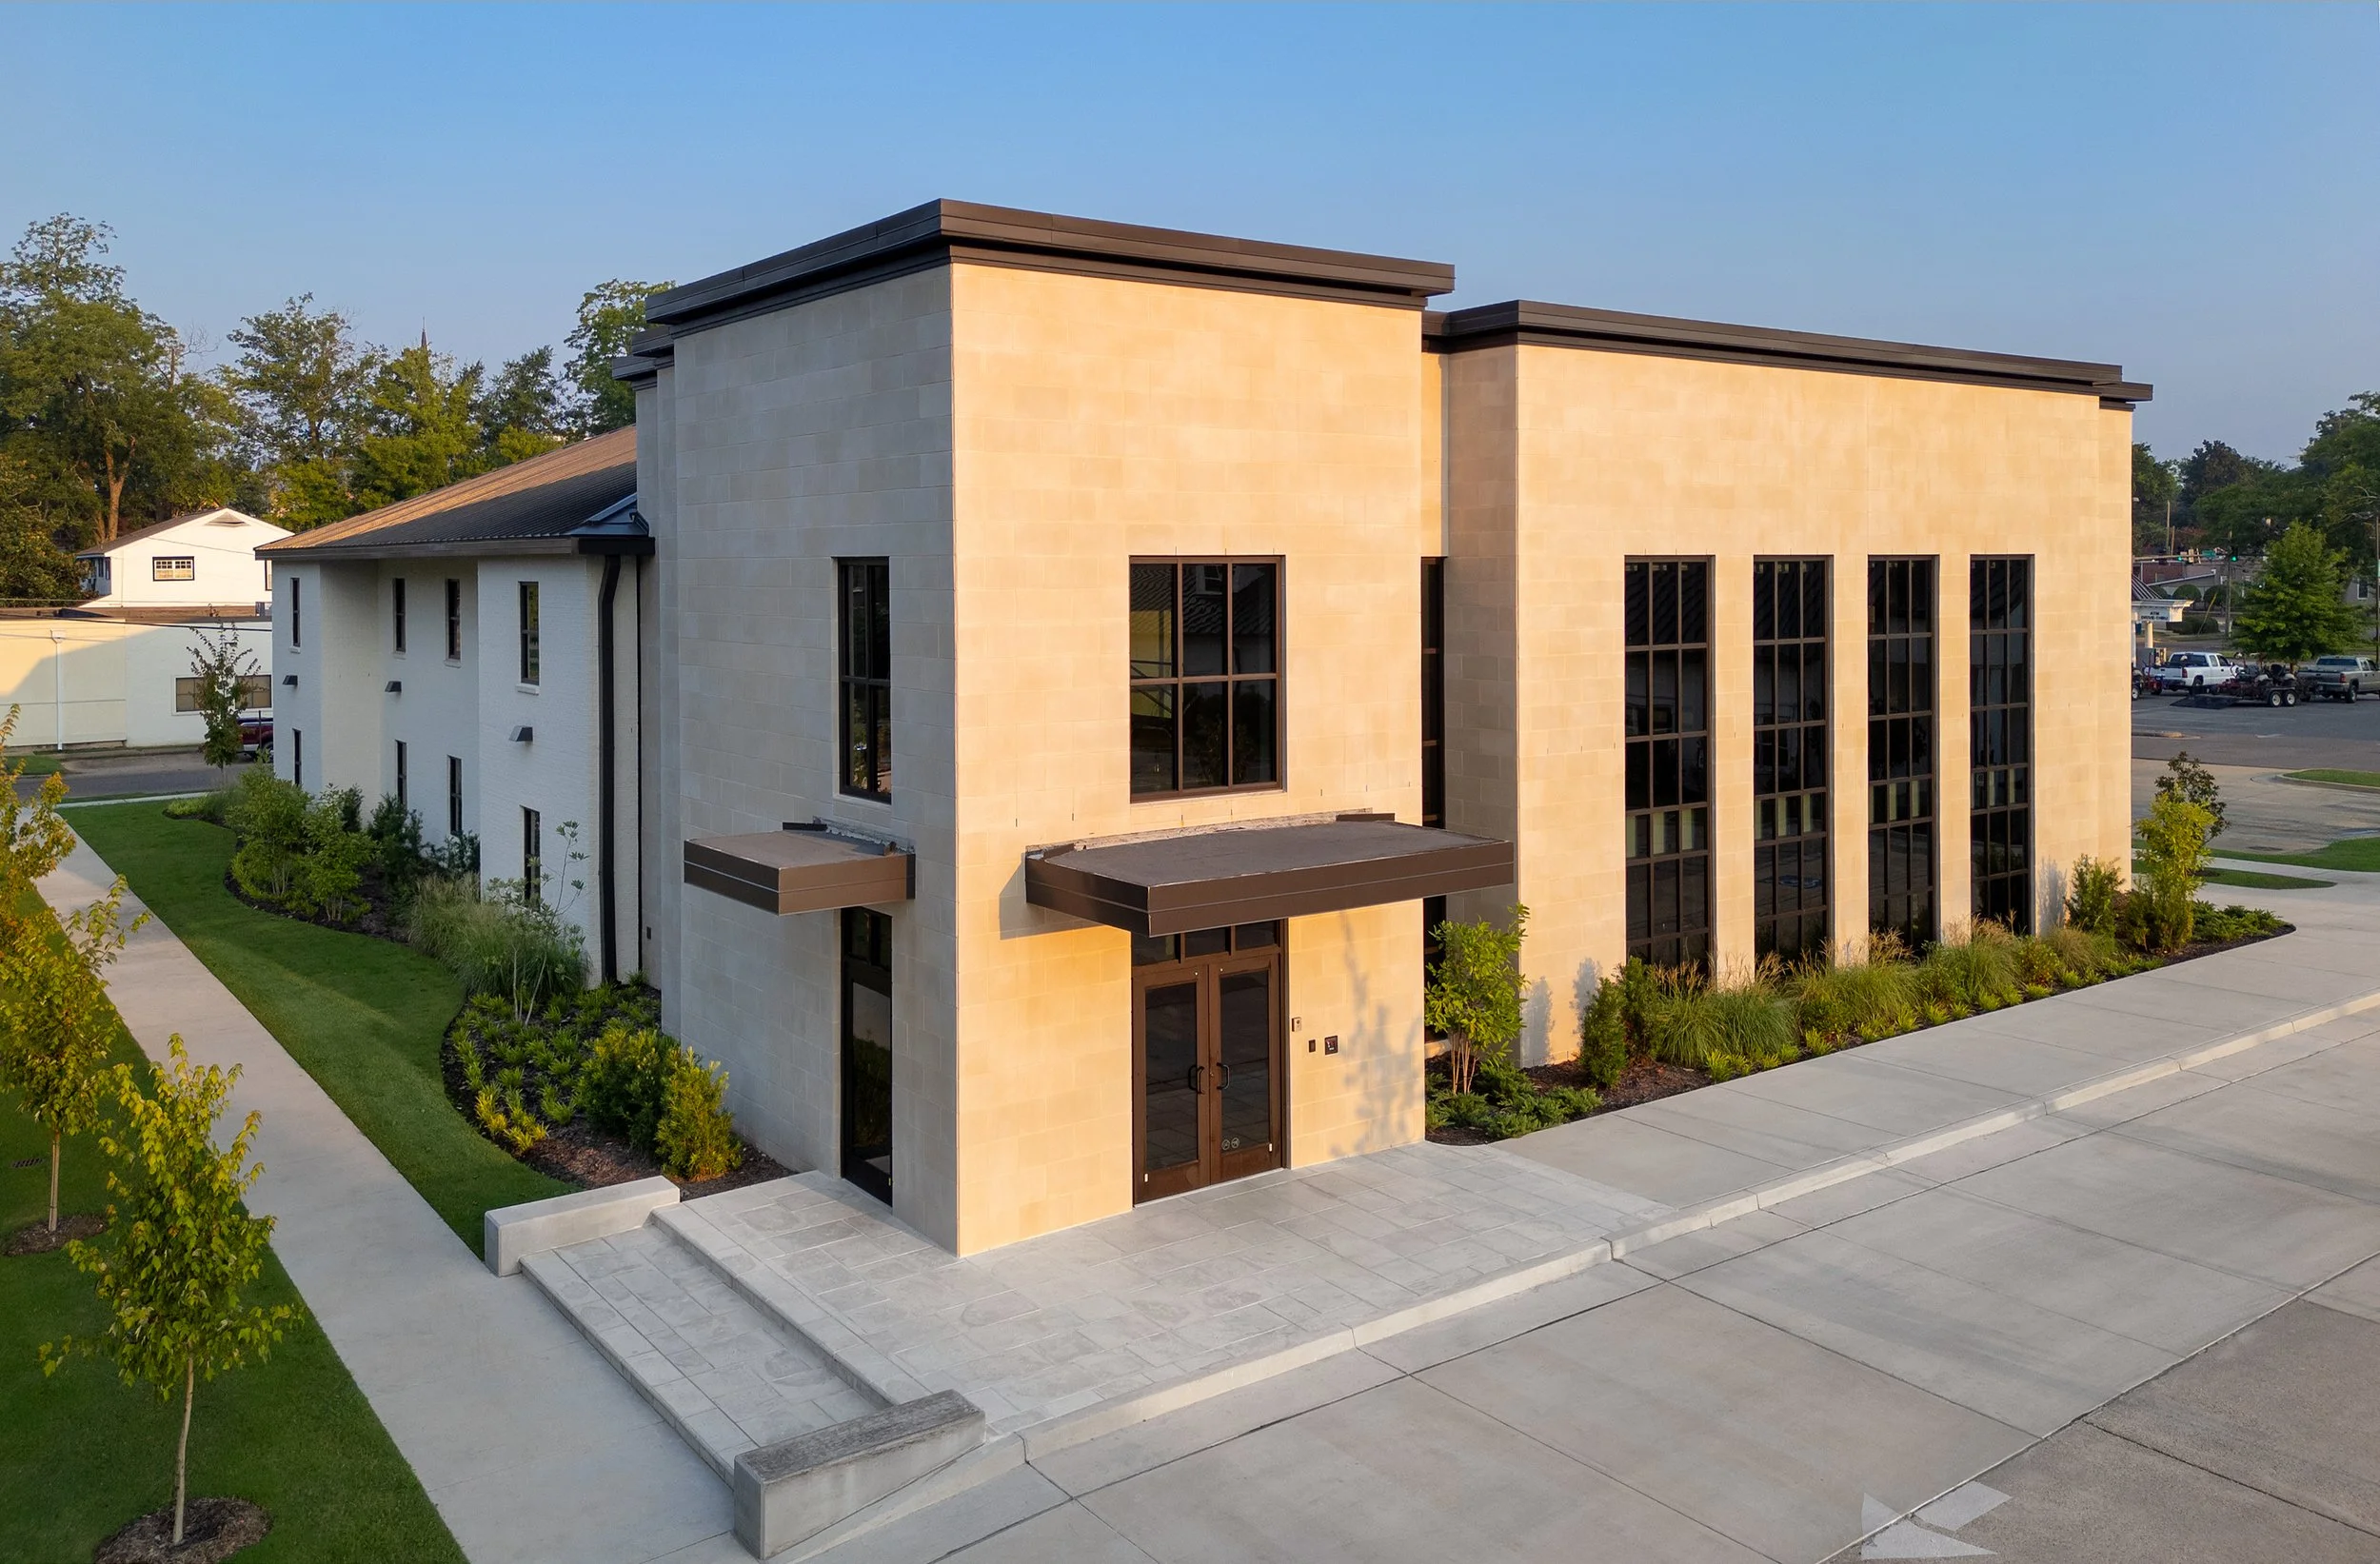
JBHM Architecture provided architectural design services and construction administration for the renovation and expansion of an existing funeral home, transforming the facility into a modern, two-story professional office and training center. The project included the adaptive reuse of the existing structure along with a new building addition designed to accommodate BankFirst’s growing operational and administrative needs.
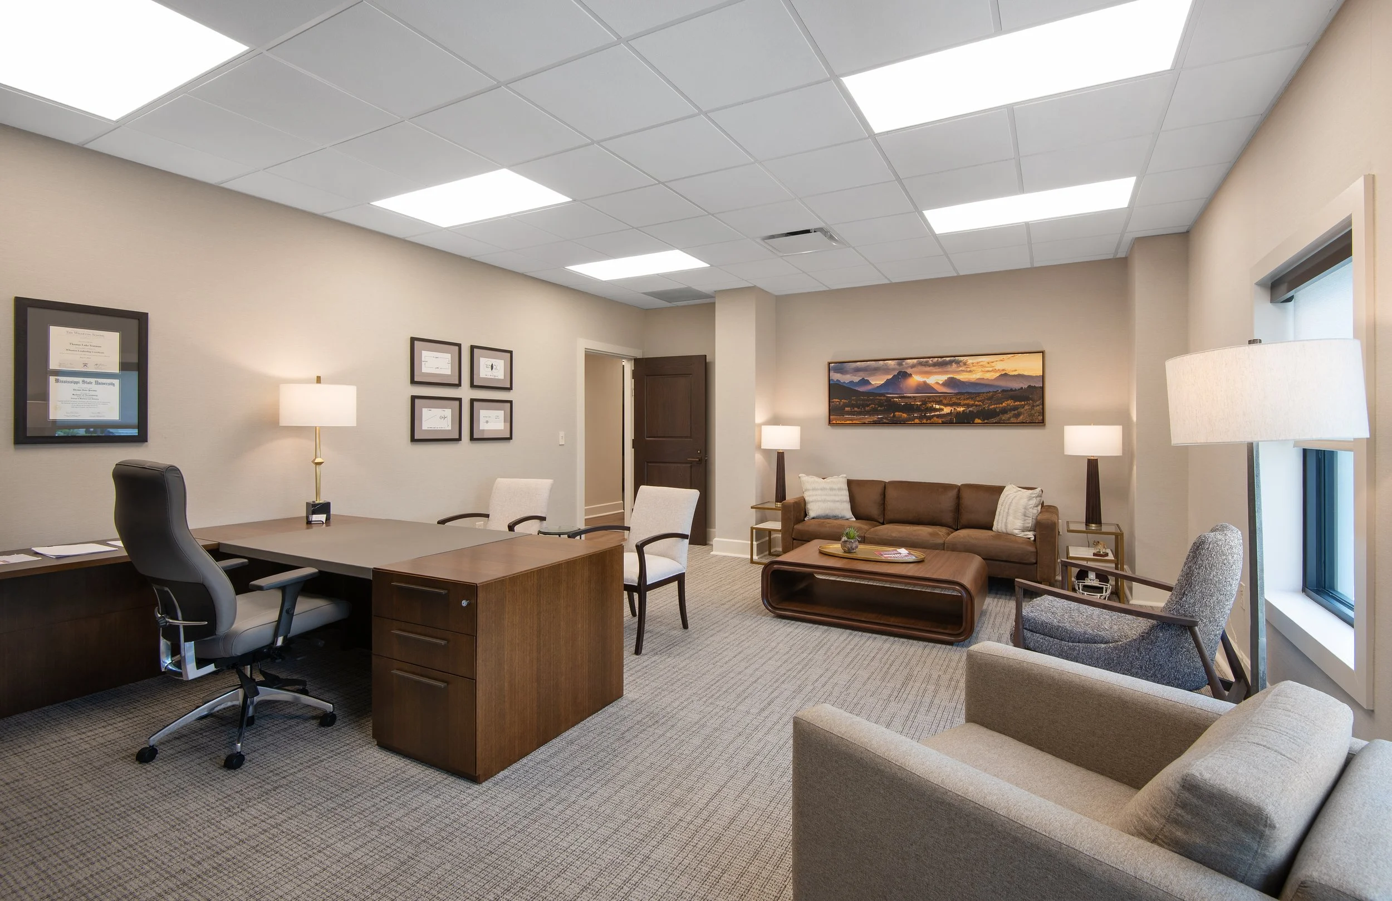
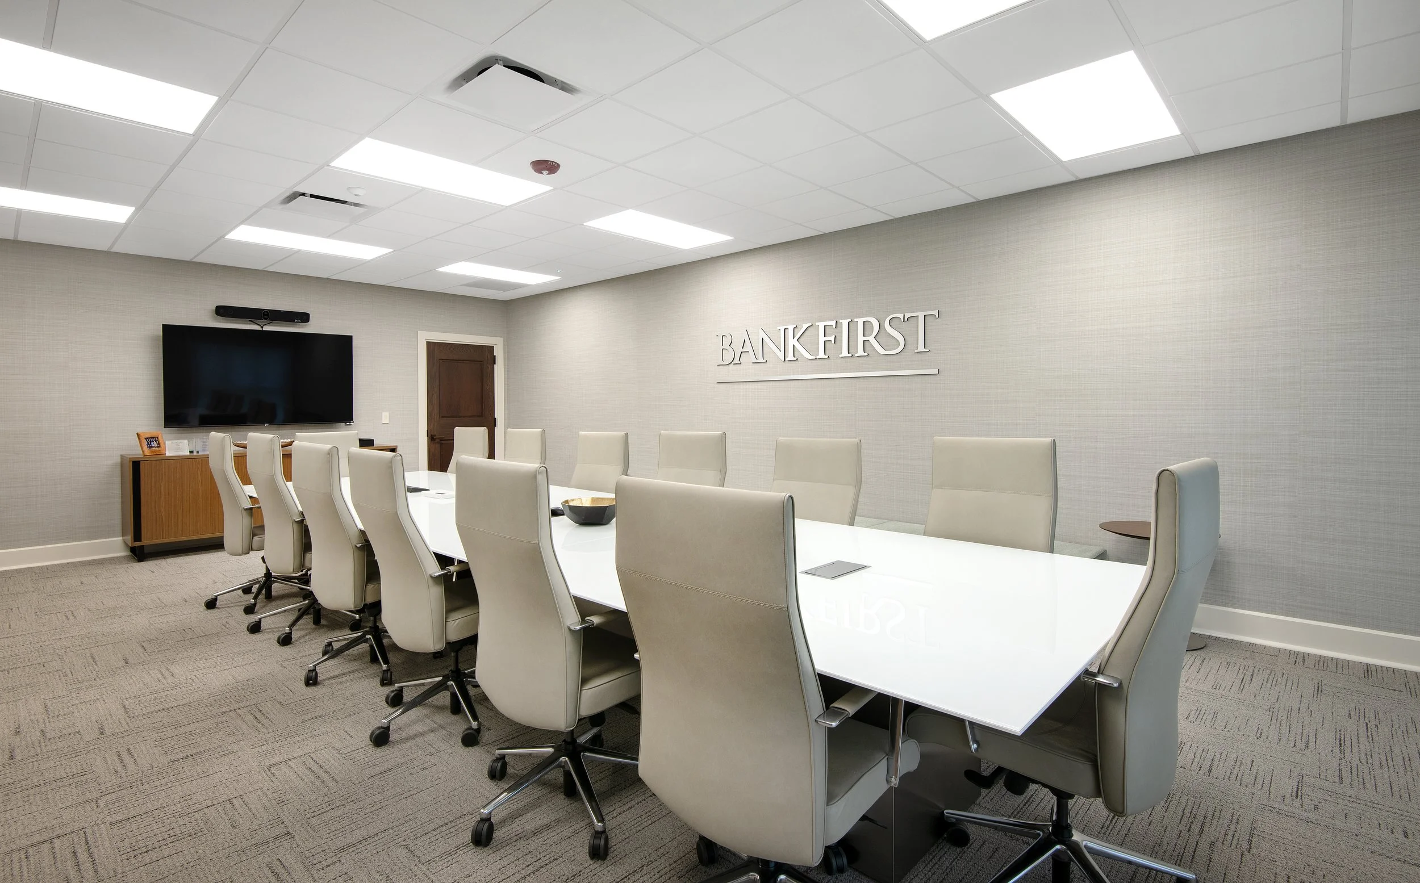
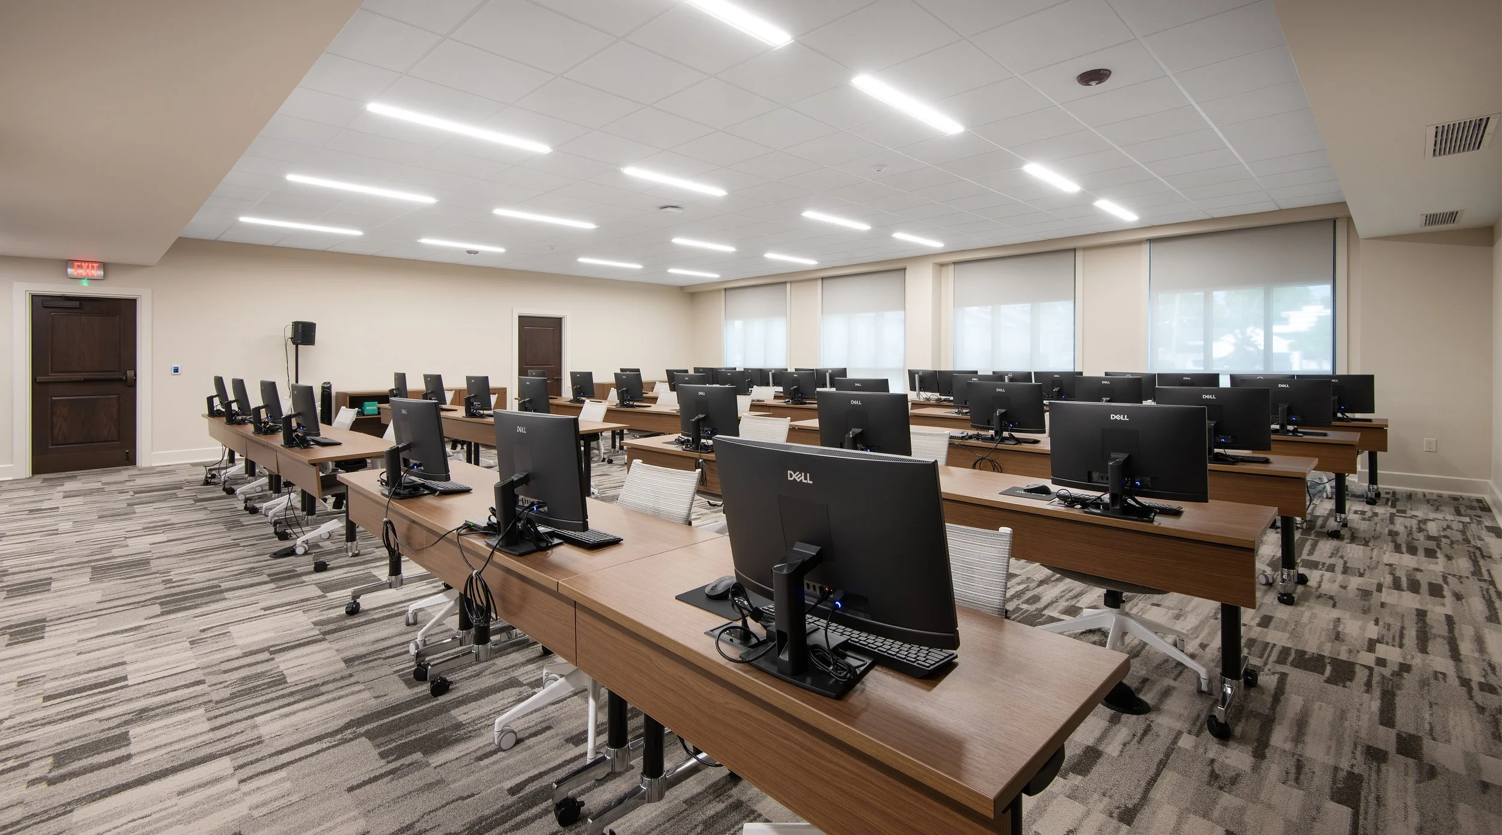
The completed facility features executive and administrative offices, meeting and conference rooms, dedicated training centers, and supporting spaces. The renovation and addition were thoughtfully integrated to create a cohesive new facility that improves functionality, supports collaboration and professional development, and provides a modern workplace environment while maximizing the value of the existing building.